
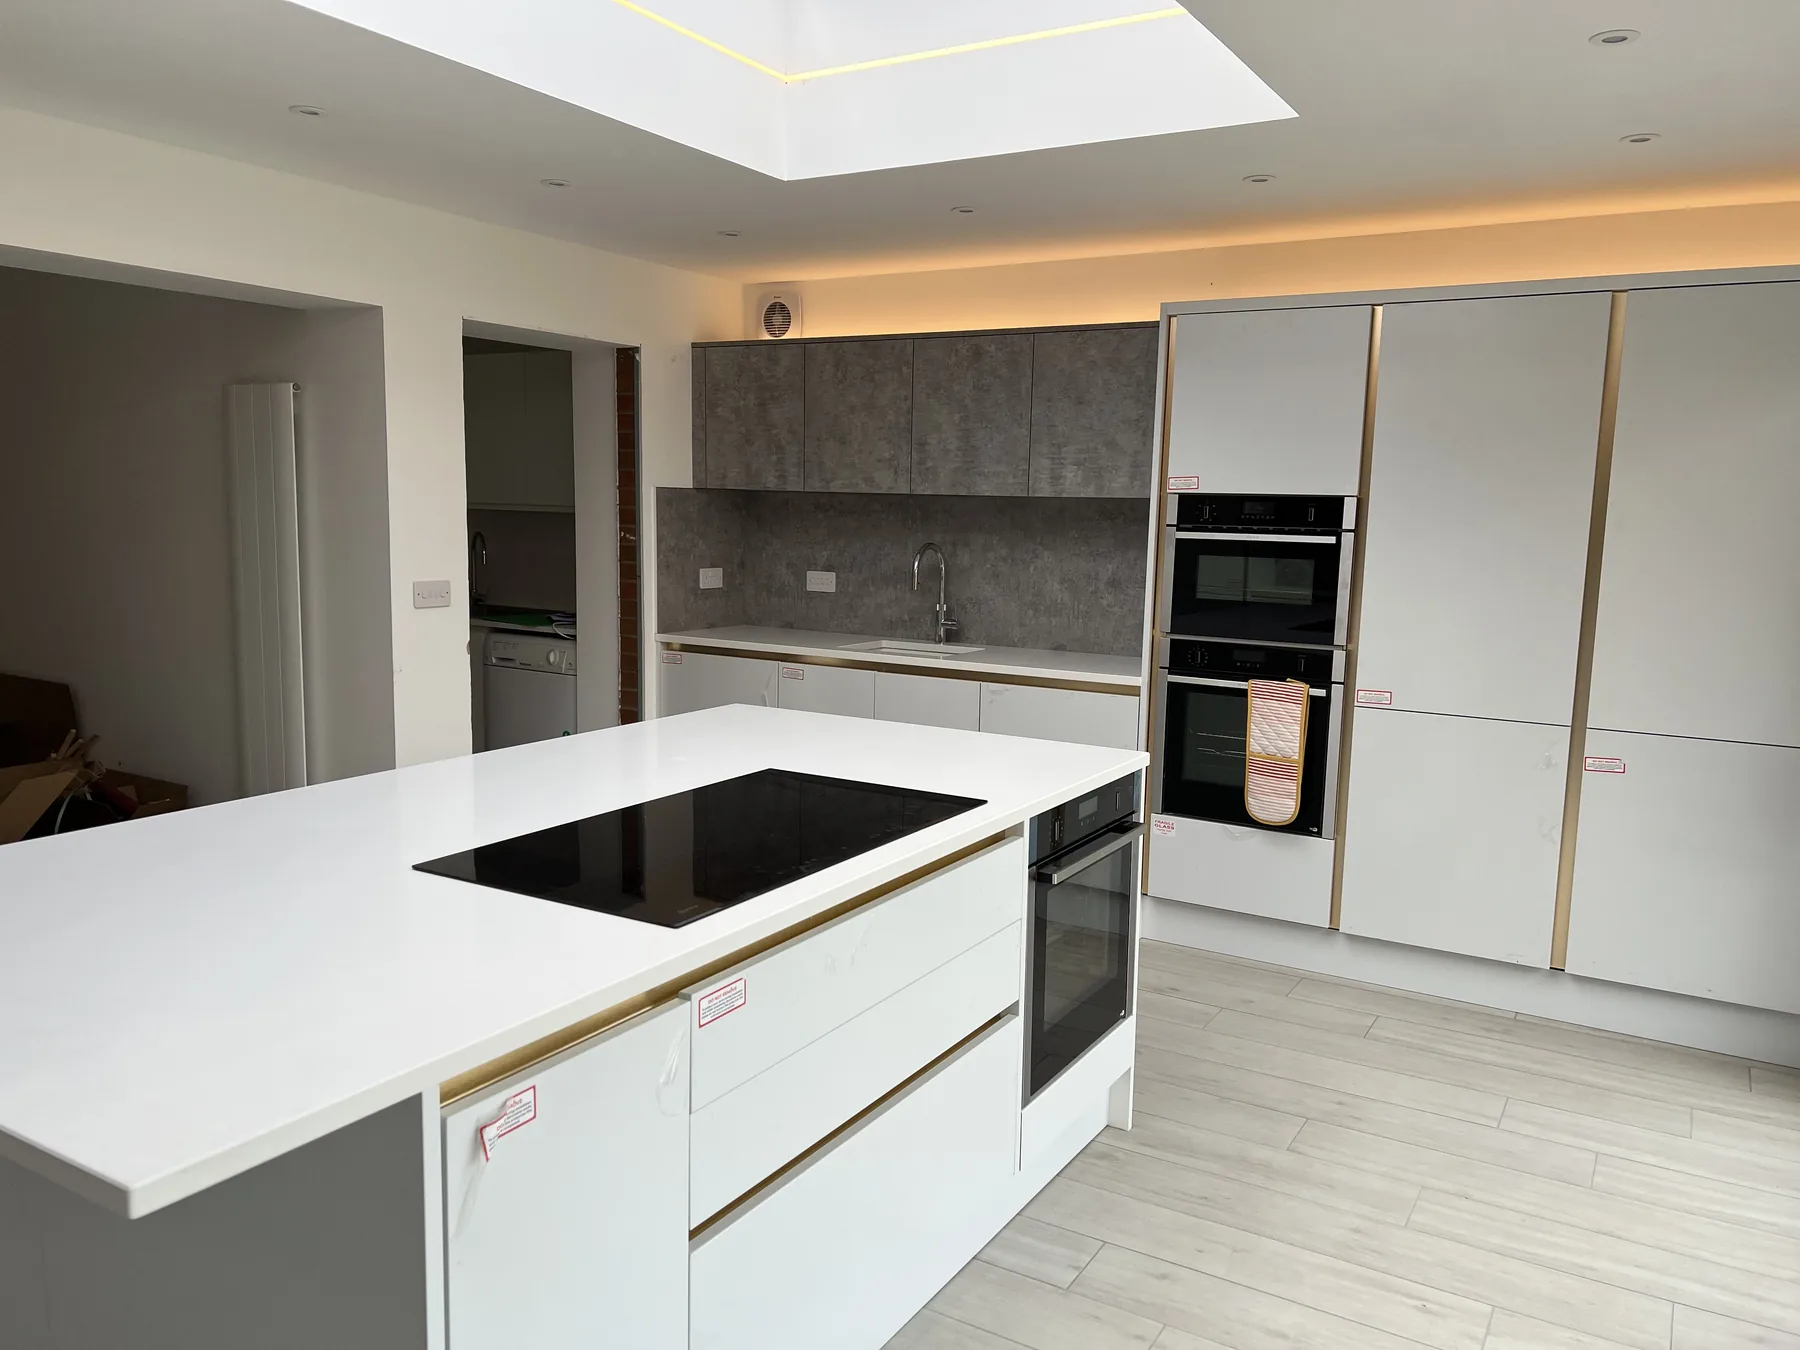
Details that bring the room together.
G.S. shares building projects where the interior changes are as important as the new walls. Openings, doors, flooring and fitted elements all affect how a room works.
Made for the way
you use your home.
The room, not just one fitting
Discuss the room as a whole, including openings, doors, flooring and the joinery details you want to change. G.S. can establish which parts of the work fit the project.
Connected to the wider build
The company’s project photographs show internal alterations alongside extensions and conversions. Considering those details together helps the finished room feel coherent.
Scope agreed for each job
Share drawings, photographs or references. The exact joinery, kitchen and specialist trade responsibilities can be agreed for your project.
Before you start.
What kind of joinery work can I discuss?
Send a short description and useful photographs or drawings. G.S. can confirm which joinery and interior work it is currently taking on.
Do you also fit kitchens?
Kitchen work may be considered depending on the project. Discuss the scope with G.S. rather than assuming a standard kitchen-fitting package.
Tell us
what you need.
Tell us what you are planning, where the property is and how far you have got.
Start an enquiryCall 07770 745888