
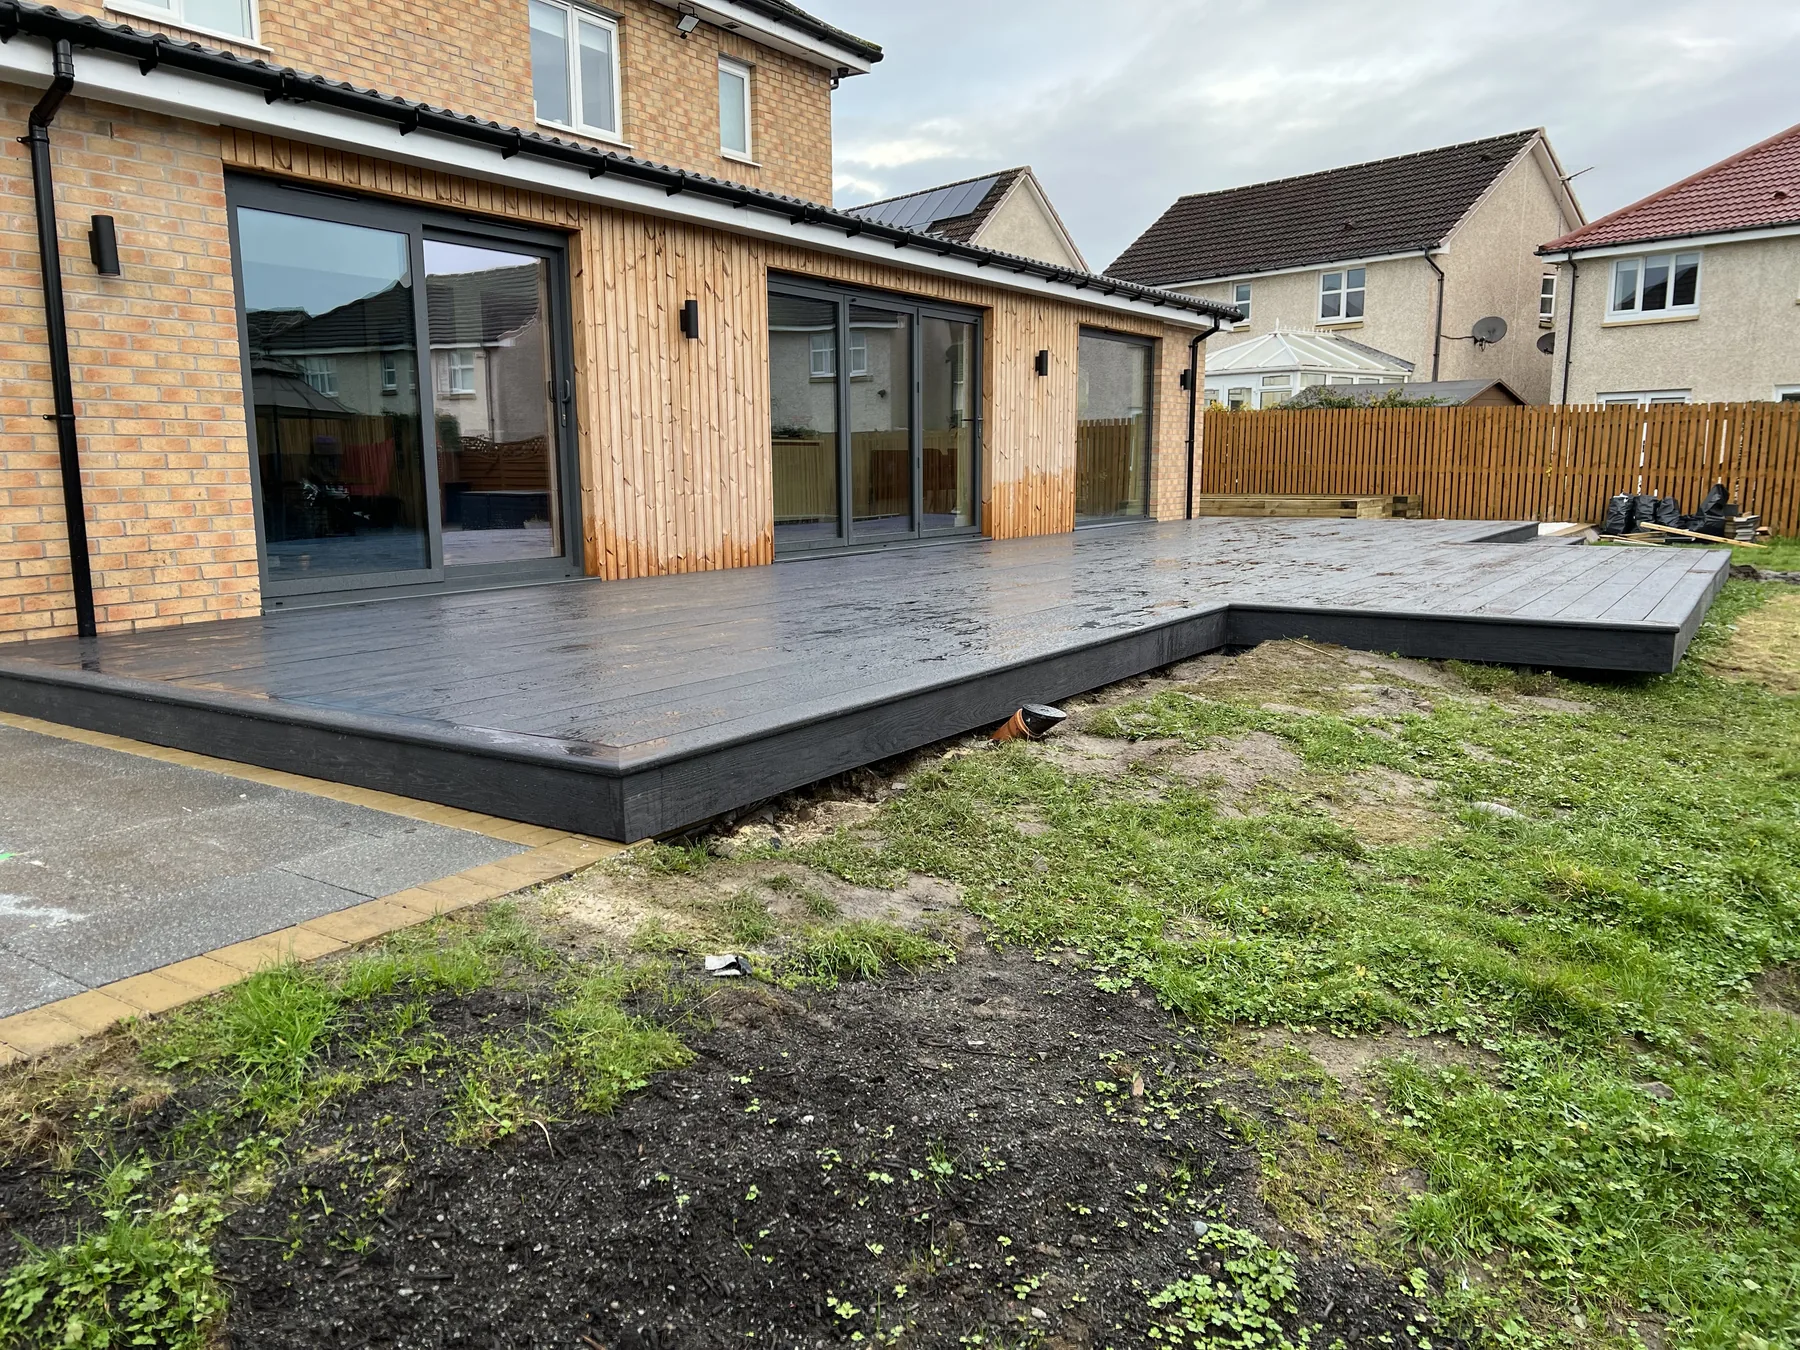
Extensions that belong to the house.
G.S. has shared rear and side extensions with roof lanterns, vaulted ceilings and internal changes. Each project starts with the house as it is and the way you want to use the new space.
Made for the way
you use your home.
What the new room needs to do
Past G.S. projects have made space for kitchen, dining and family rooms. The useful question is what the new room needs to do for your home.
The build and the finish
The project photographs show the structure as it goes up, then the interior taking shape. G.S. considers the build, openings, joinery and finishing details as one project.
Agreeing the scope
Share your plans and discuss what the project involves. Design responsibilities, specialist trades and the next steps can then be agreed for your particular job.
Before you start.
Can I get in touch before I have drawings?
Yes. Explain what you have in mind and what stage you are at. G.S. can discuss the project with you; any design or professional appointments should be agreed separately.
What should I send with my enquiry?
Your town or postcode, a short description of the work and any existing drawings or photographs are a useful starting point.
Tell us
what you need.
Tell us what you are planning, where the property is and how far you have got.
Start an enquiryCall 07770 745888